Servicing Greenslopes & Brisbane's inner south Call Michael · 07 3186 5445
M.Ewald Building - Greenslopes Brisbane
07 3186 5445 Book a Consultation
Project · Greenslopes

House Lift & Build-In, Greenslopes

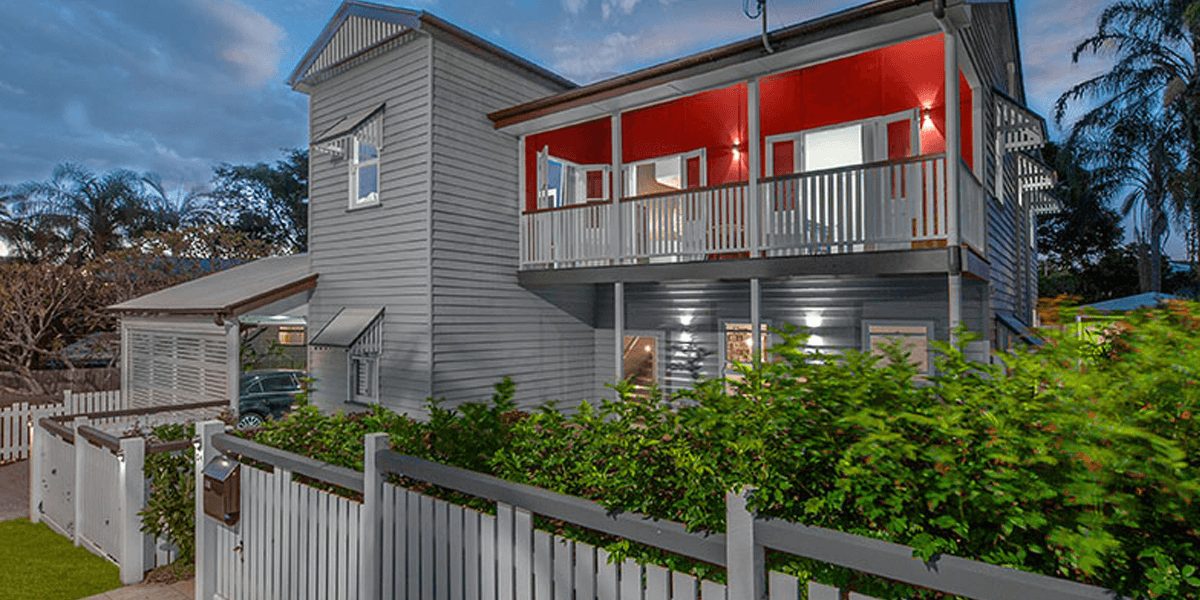
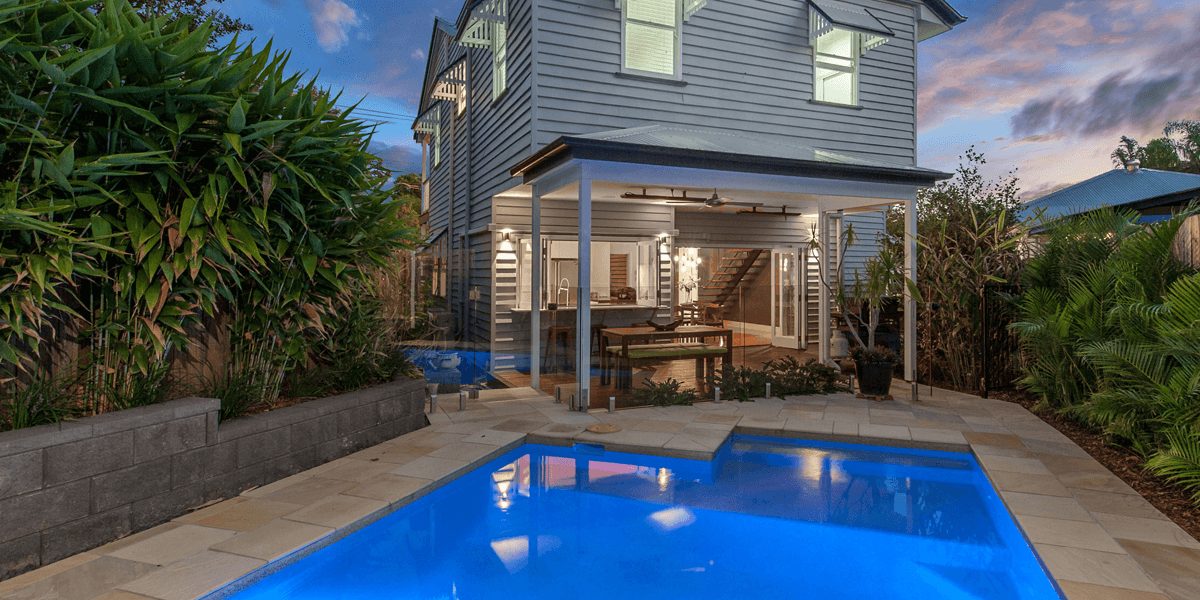
A small 2 bedroom cottage, lifted, restumped, built in underneath and extended out the back to become a 5 bedroom family home.

Suburb
Greenslopes
Type of home
Cottage
Work
House Raising & Build-In, Extensions, Internal Renovations
Year / time on site - left blank, hidden on the live page
Lifted and built-in home in Greenslopes at dusk
Bedrooms
25
all doubles
Bathrooms
13
floor-to-ceiling tiled
Levels
12
lifted and built in
The Brief

What the owners needed.

The owners didn't want to move, but they had outgrown a small 2 bedroom, 1 bathroom cottage and needed a lot more space.

Lifting the house, building in underneath and extending out the back gave them that room without leaving. They wanted to be confident it would finish on budget, on time and according to their plans.

What We Did

The work, start to finish.

  • Lifted and restumped the house
  • Poured a new concrete slab underneath
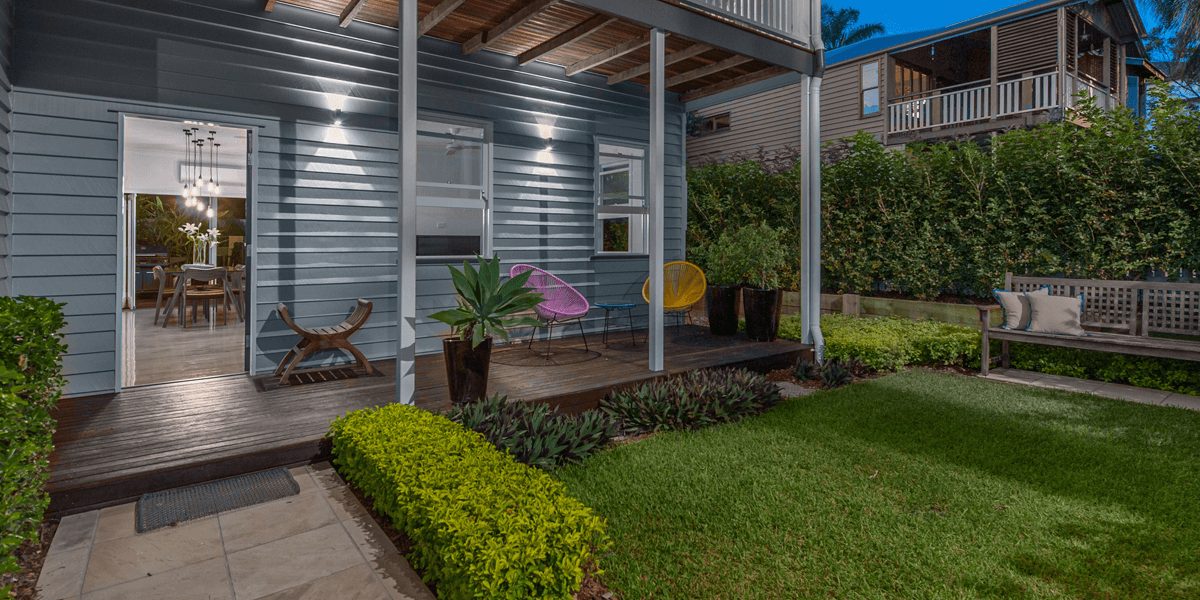
  • Built in the lower level and extended out the back
  • Replaced every window and door with custom-made timber joinery
  • Built custom cabinetry for the kitchen, laundry and walk-through wardrobe
  • Replaced the original VJ walls and ceilings with plasterboard
  • Laid new timber floors on both levels
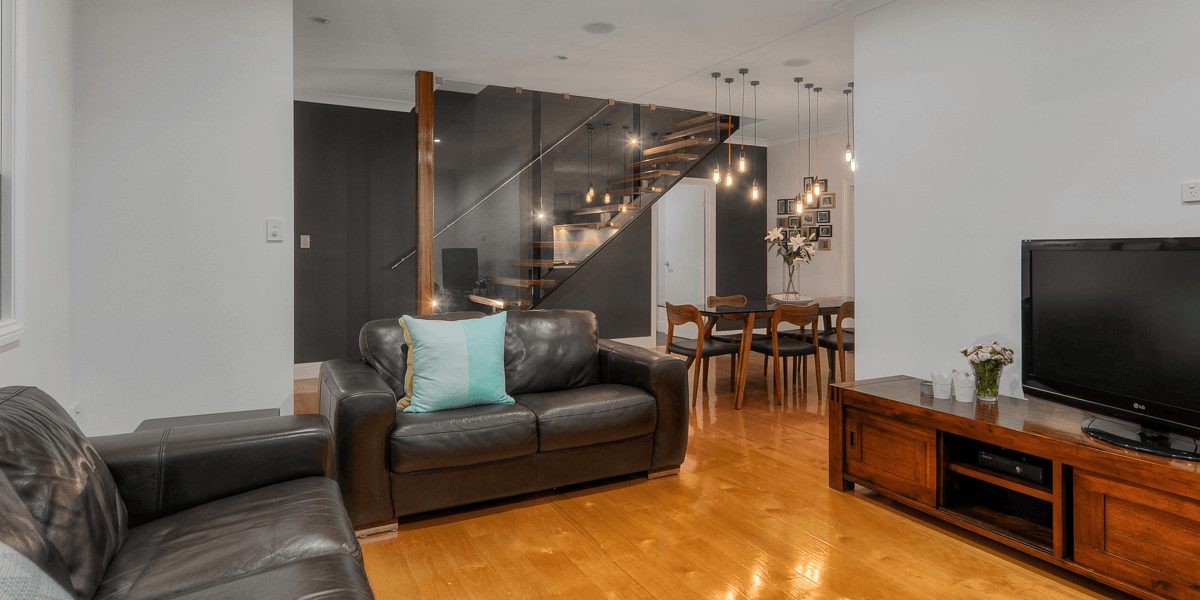
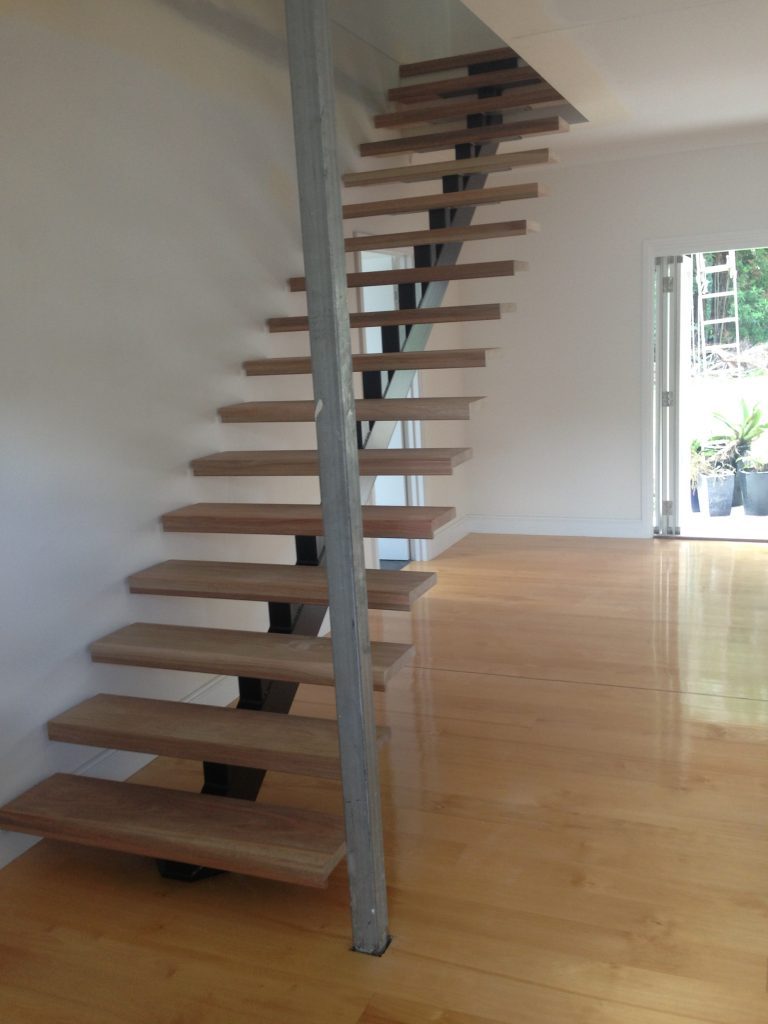
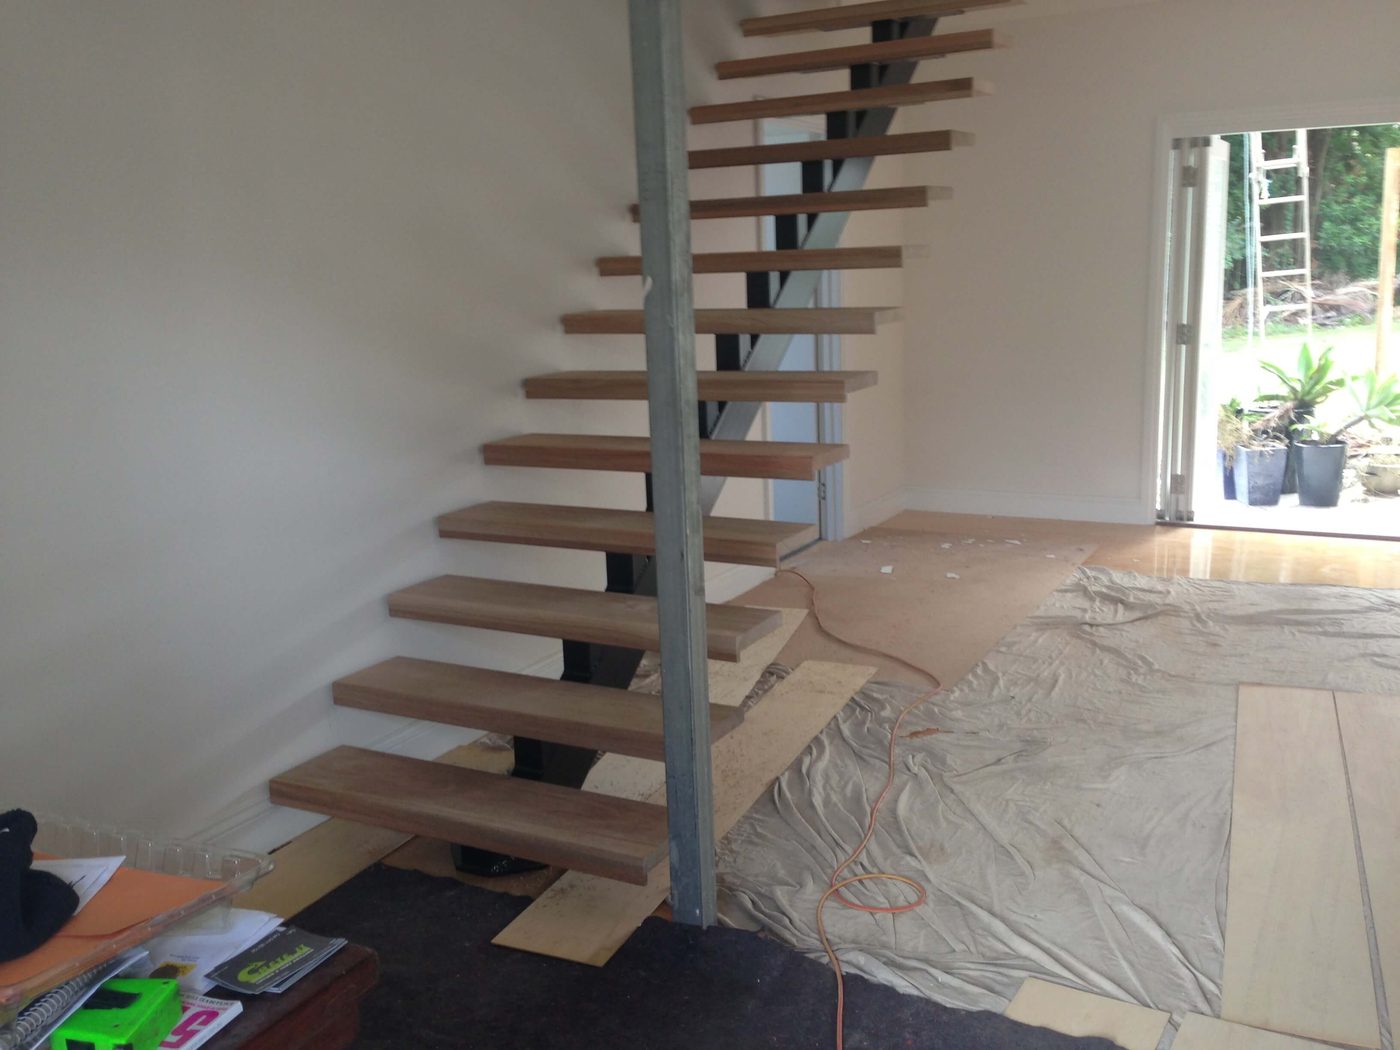
  • Added a feature mono-stringer staircase with spotted gum treads
Challenge and how we solved it - optional, not supplied for this project, so this section is hidden on the live page.
Design partners - optional, not supplied for this project, so this section is hidden on the live page.
Client quote - optional, not supplied for this project, so this section is hidden on the live page.
Standout Details

The details that make it.

Mono-stringer staircase with spotted gum treads

Feature staircase

A mono-stringer staircase with spotted gum treads was added as a feature, linking the new lower level to the original house.

Built-in lower level with new timber doors and windows

Custom timber joinery

Every window and doorway in the house was replaced with new, custom-made timber joinery.

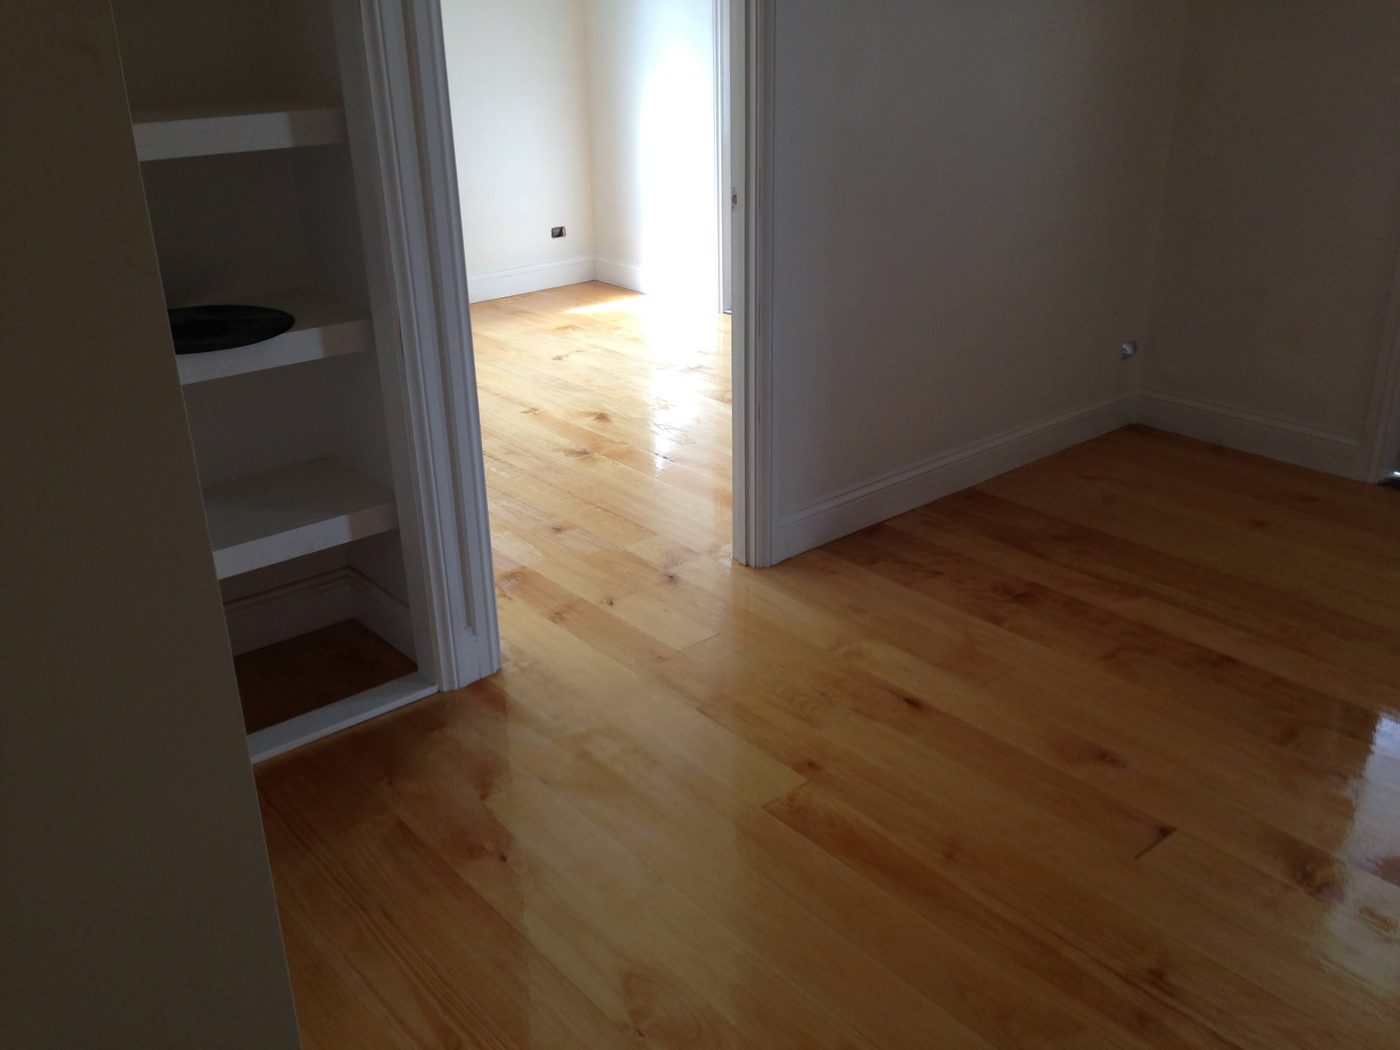
New timber floors and built-in shelving

New timber floors throughout

New timber floors went down on both the upper and lower levels, with custom cabinetry in the kitchen, laundry and walk-through wardrobe.

During the Build

How it came together.

A few progress photos from the job.
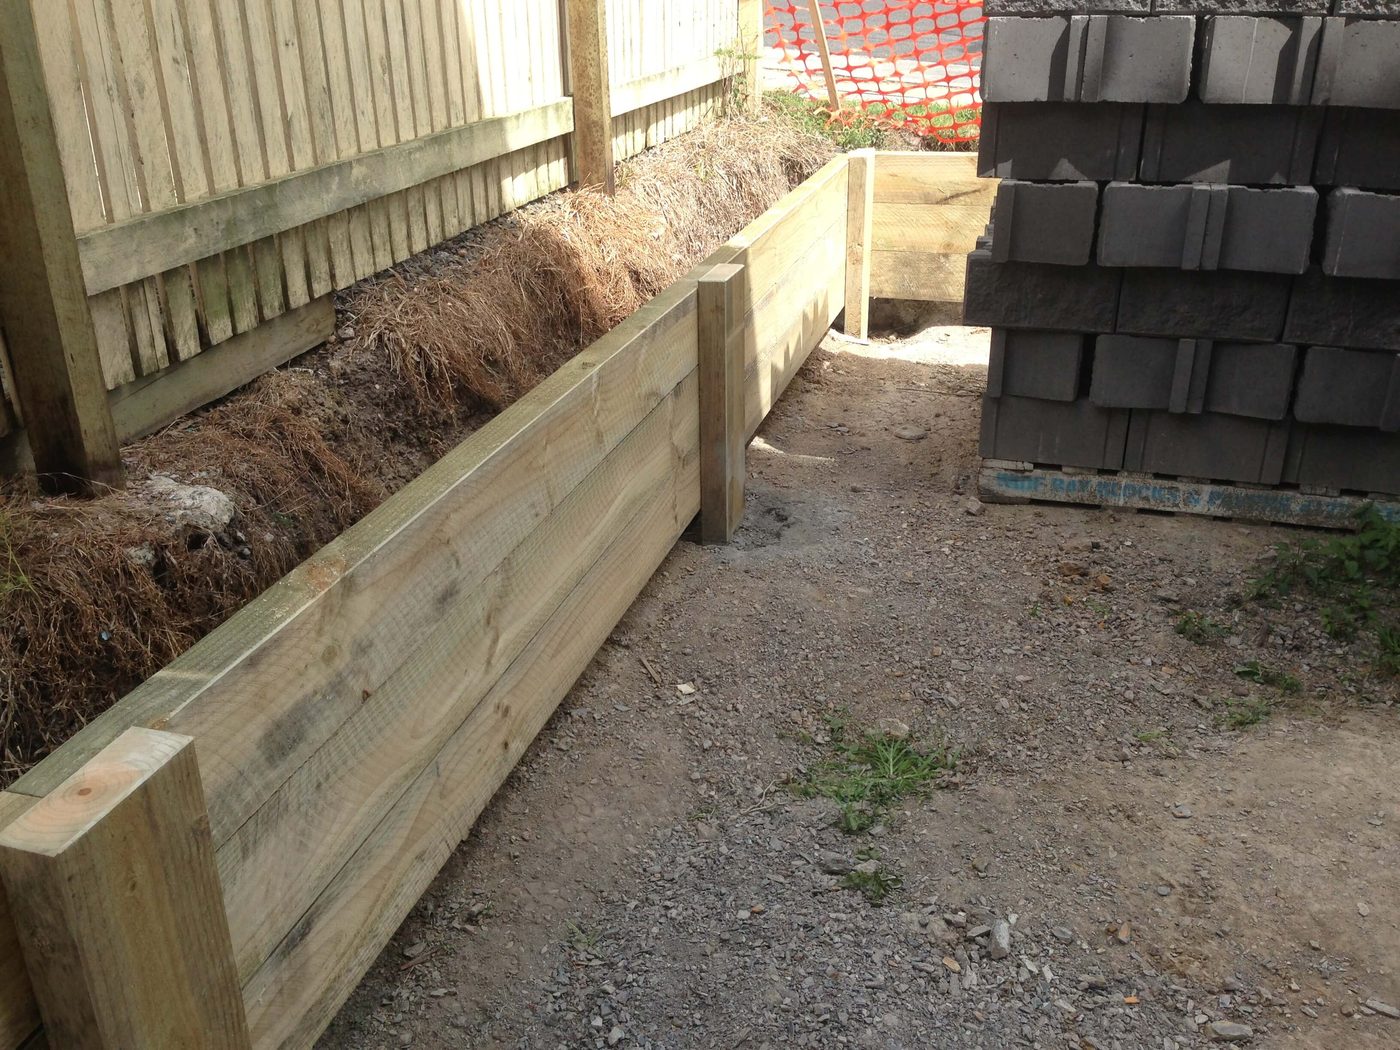
Early site works under the lifted house
Early site works
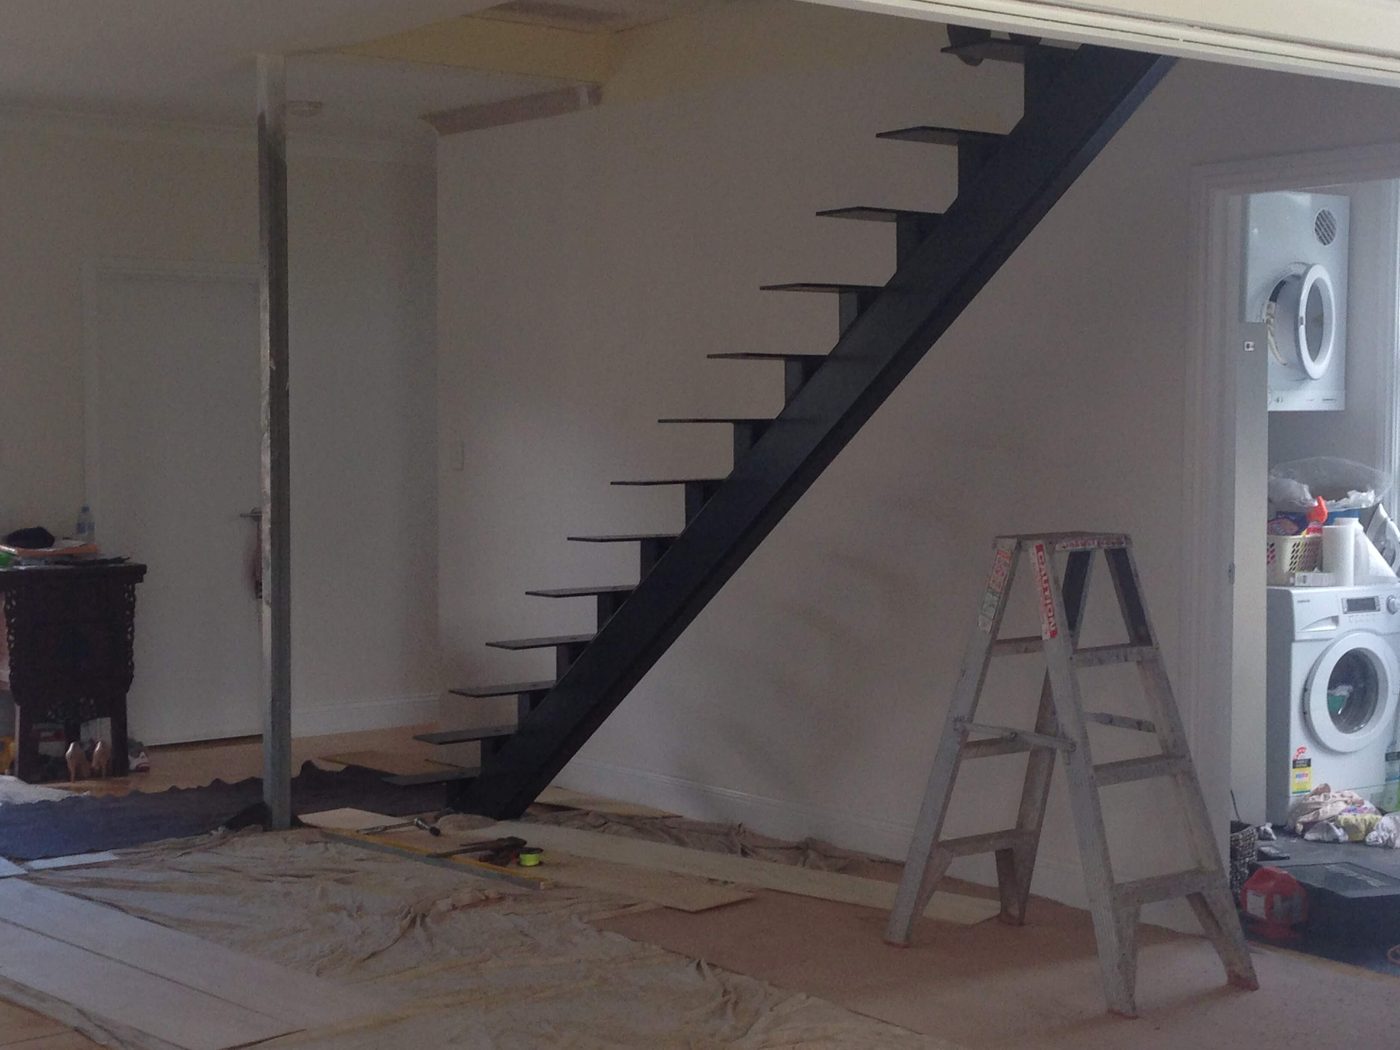
Steel stringer for the new staircase being installed
The staircase stringer going in
Spotted gum treads fitted to the new staircase
Treads fitted, floors protected
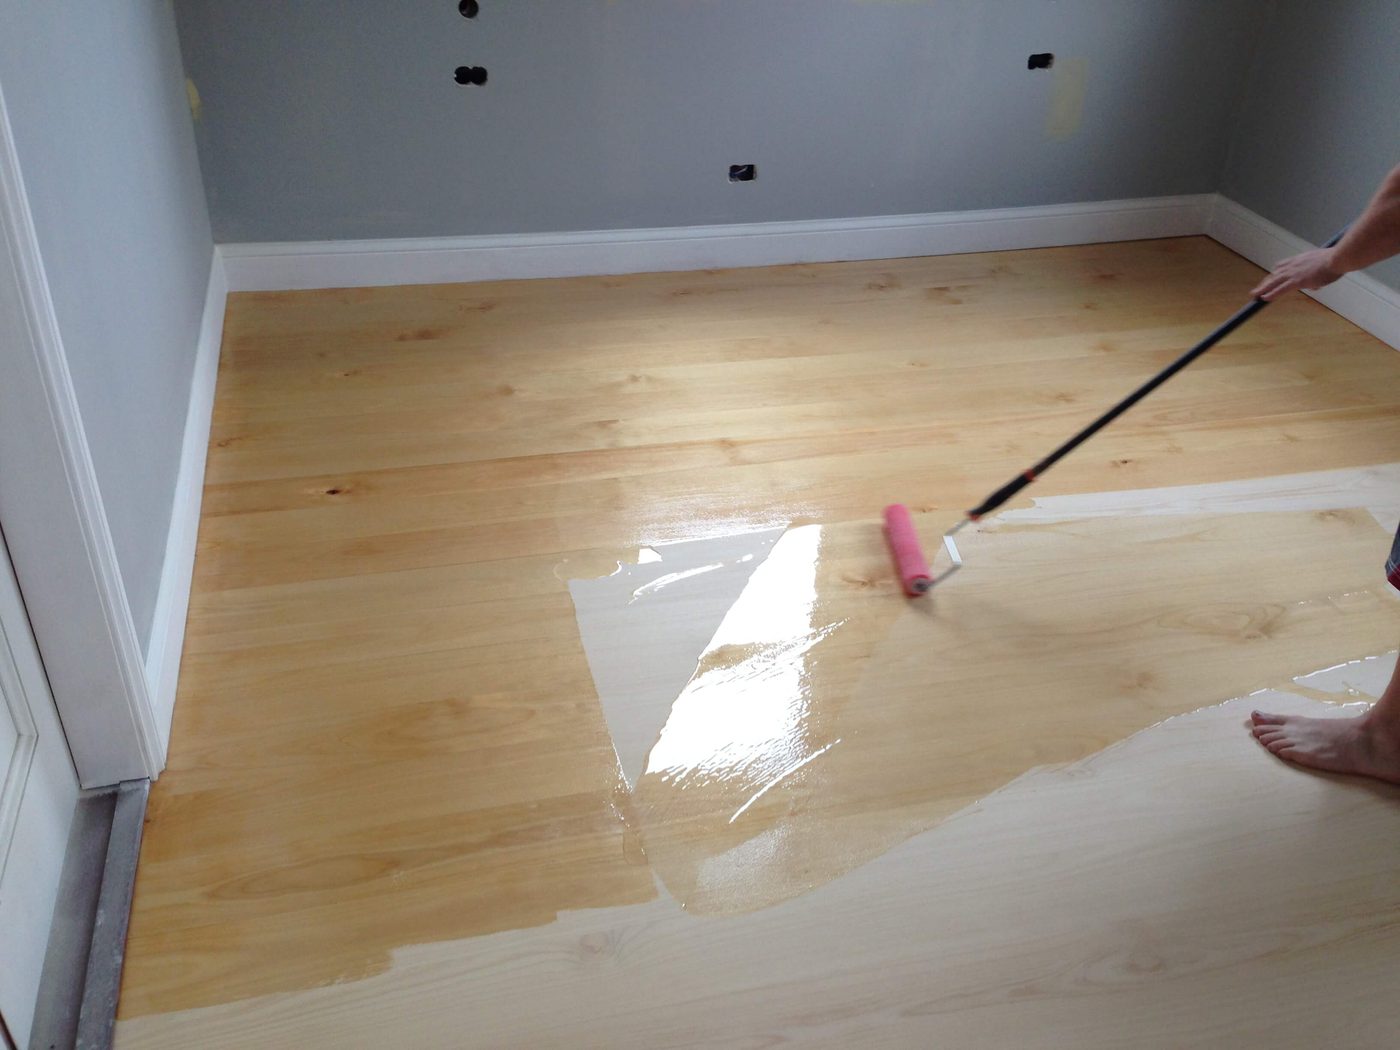
New timber floors being coated
Coating the new timber floors
Video - optional, not supplied for this project, so this section is hidden on the live page.
Before photos - optional, not supplied for this project, so this section is hidden on the live page.
Book a Consultation

Outgrown your home but love where you live?

A house lift and build-in could give you the space without moving. Tell us about your home and Michael will talk you through what's possible.
Book a Consultationor call Michael on 07 3186 5445
More Projects

Other homes we've worked on.

All projects
Termite Repairs, TarragindiTarragindi
Termite & Rot Repairs

Termite Repairs, Tarragindi

A termite-damaged bathroom, propped and relevelled, then rebuilt with new steel posts, floor joists and ceiling.

Read the case study →
Queenslander Renovation, BalmoralBalmoral
Queenslander RenovationsInternal RenovationsDecks & Verandahs

Queenslander Renovation, Balmoral

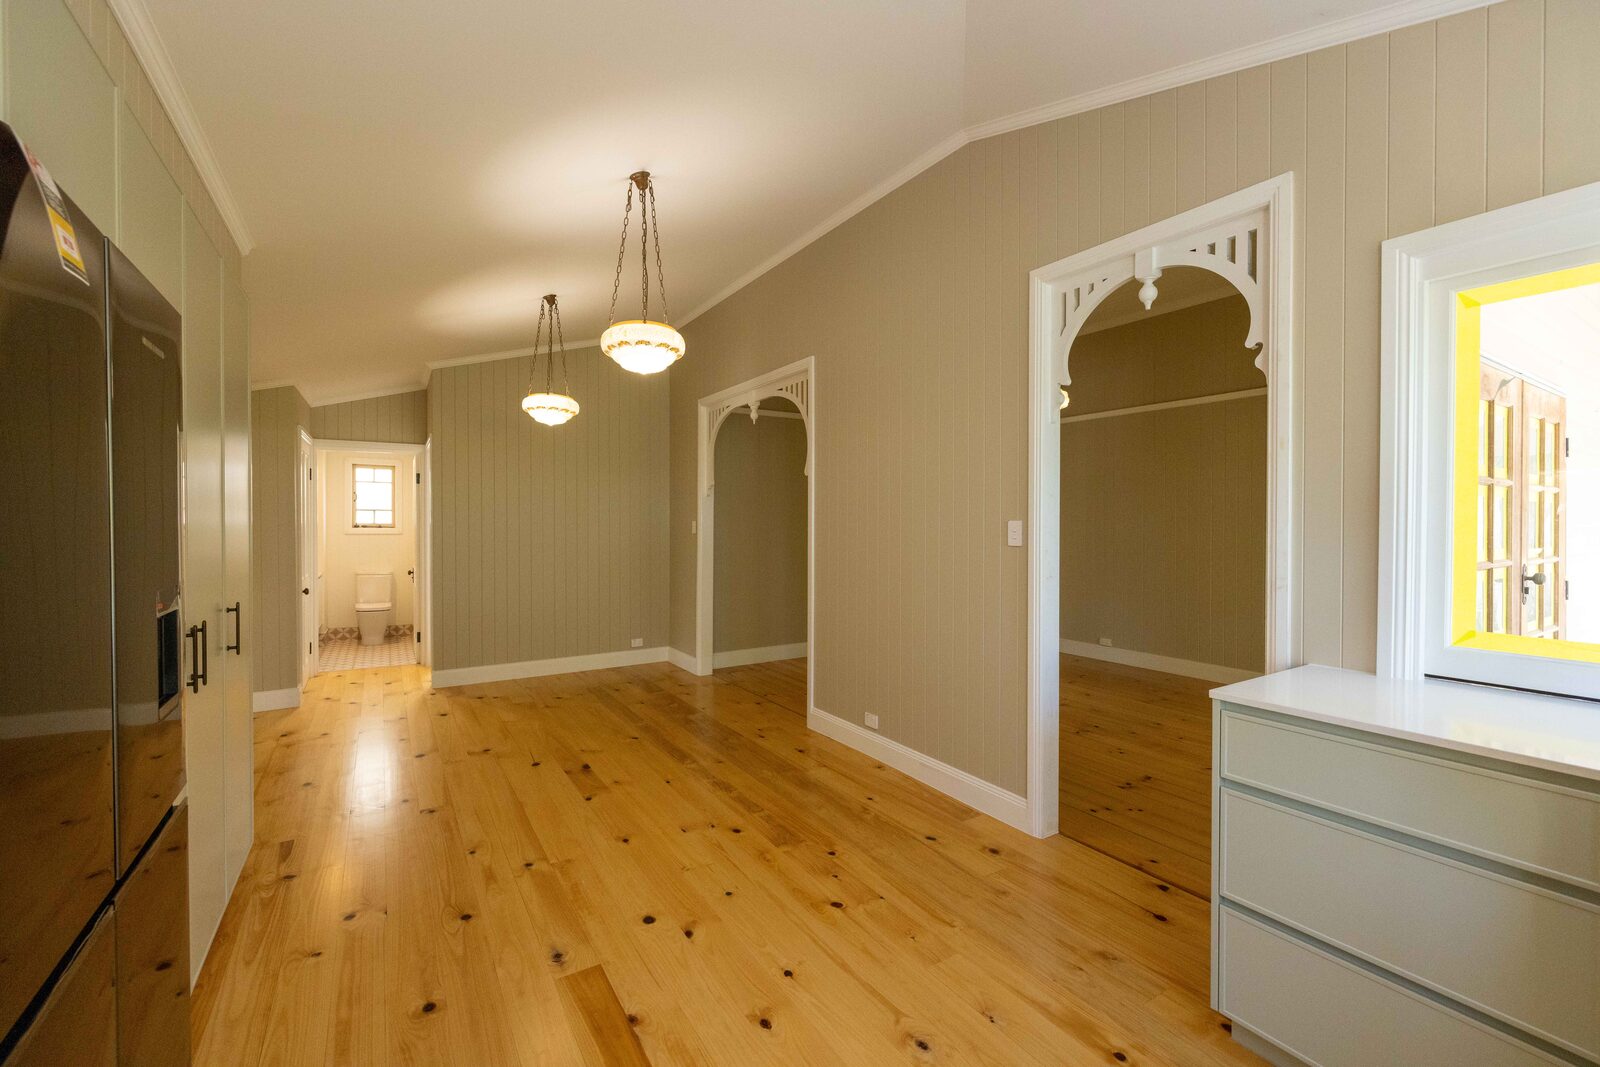
A Queenslander renovation with a new kitchen, new bathrooms and a timber deck.

Full project story coming soon
Two-Storey Extension, WestlakeWestlake
ExtensionsDecks & Verandahs

Two-Storey Extension, Westlake

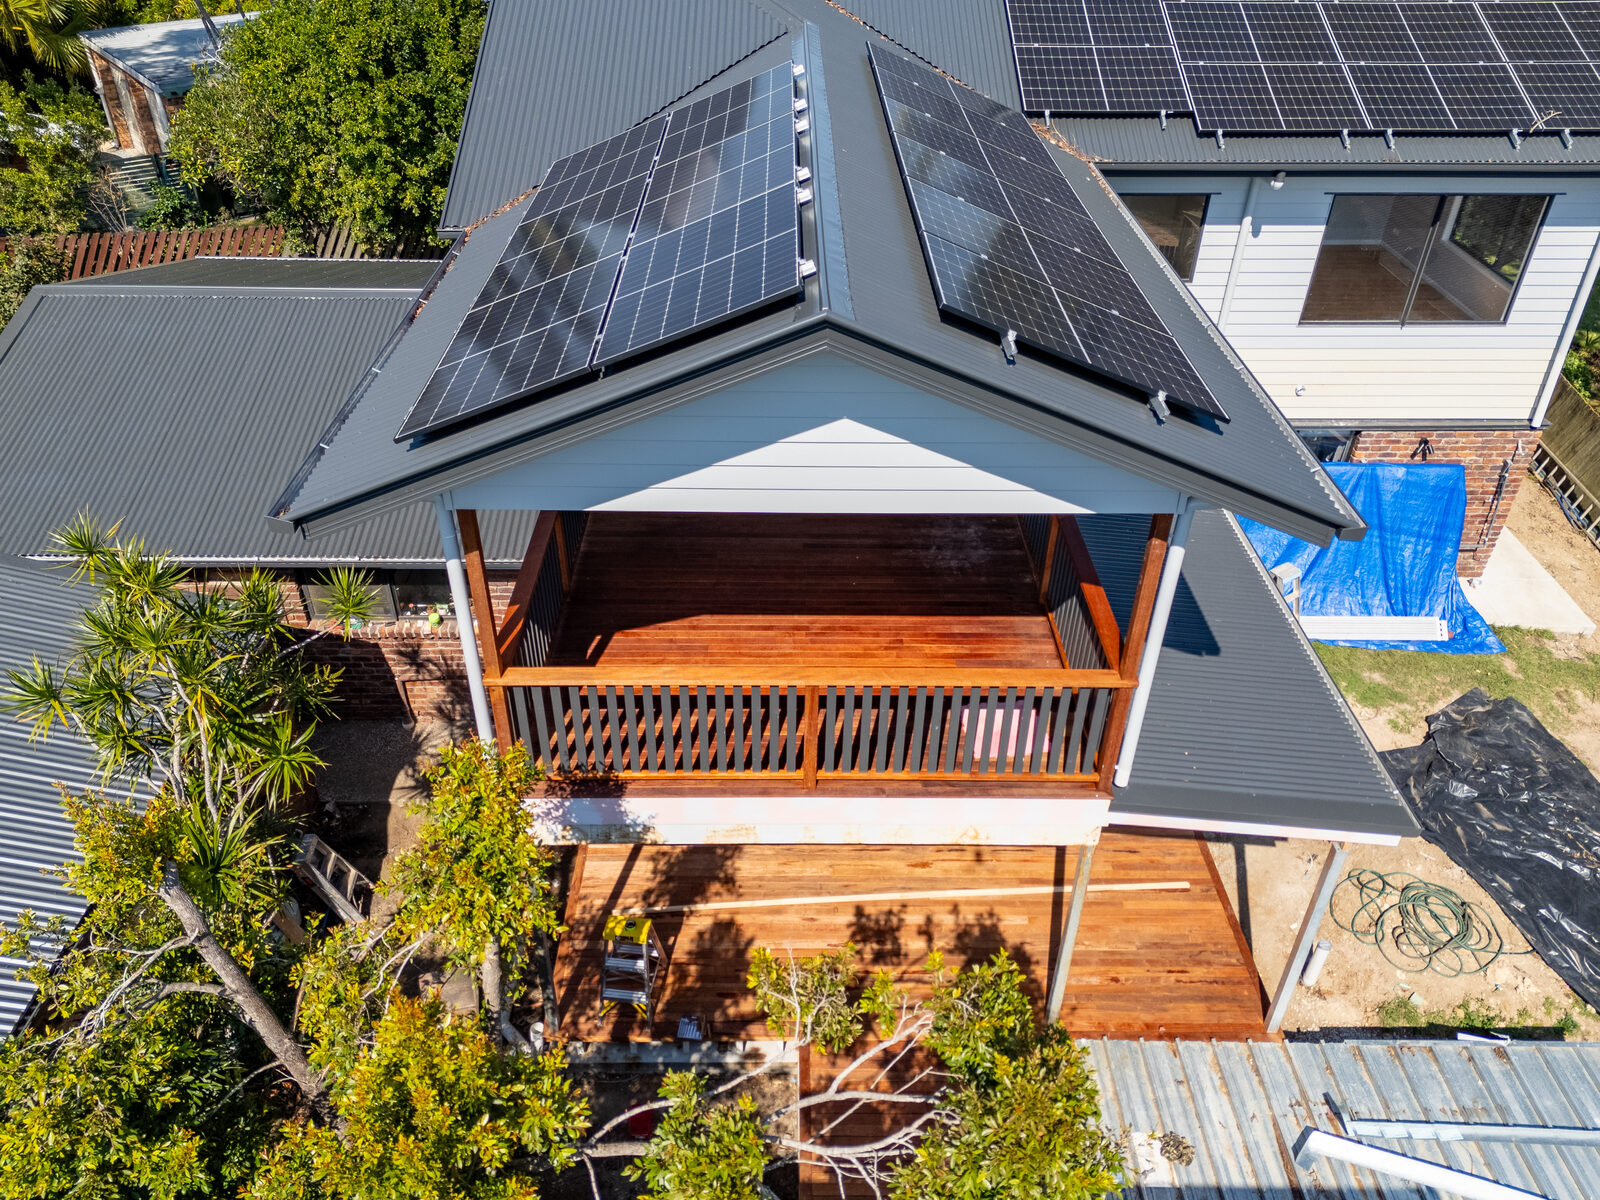
A two-storey extension with a covered deck and outdoor living area.

Full project story coming soon
Call 07 3186 5445 Book a Consultation